Sample haunt included — try it in one click
Design dark attractions. Simulate the scare. Pass inspection.
HauntBuilder is the floor-plan tool built for haunted house owners, escape room creators and seasonal event designers — modular walls on a snapping grid, a dark first-person walkthrough, and fire-code checks before you spend a dime on lumber.
Works offline · printable PDF exports · fire-code aware
Everything a haunt needs
Modular canvas
Drag-and-drop walls, doors, actor runs and FX nodes on a snapping 1×1, 4×4 or 4×8 ft grid.
Dark 3D walkthrough
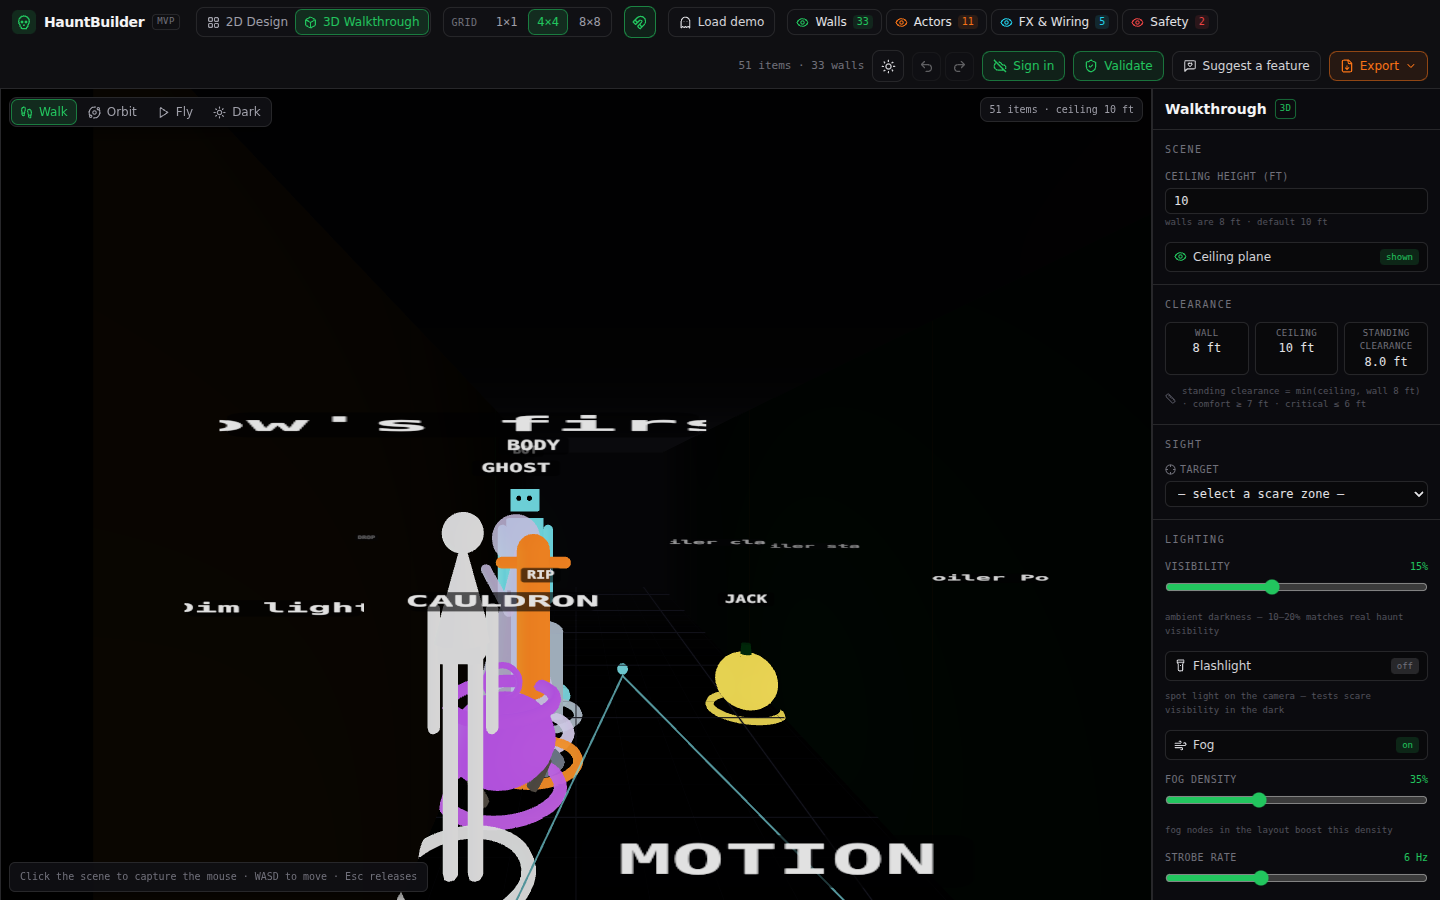
Walk your haunt in first person — dim lights, strobes and fog, plus line-of-sight and scare-angle analysis.
Safety validator
Automatic corridor-width and egress checks, so you catch dead-ends and pinch points before the inspector does.
Guest throughput
Estimate capacity per hour from path length, bottlenecks and group batching — plan your ticket pacing.
BOM + printable PDFs
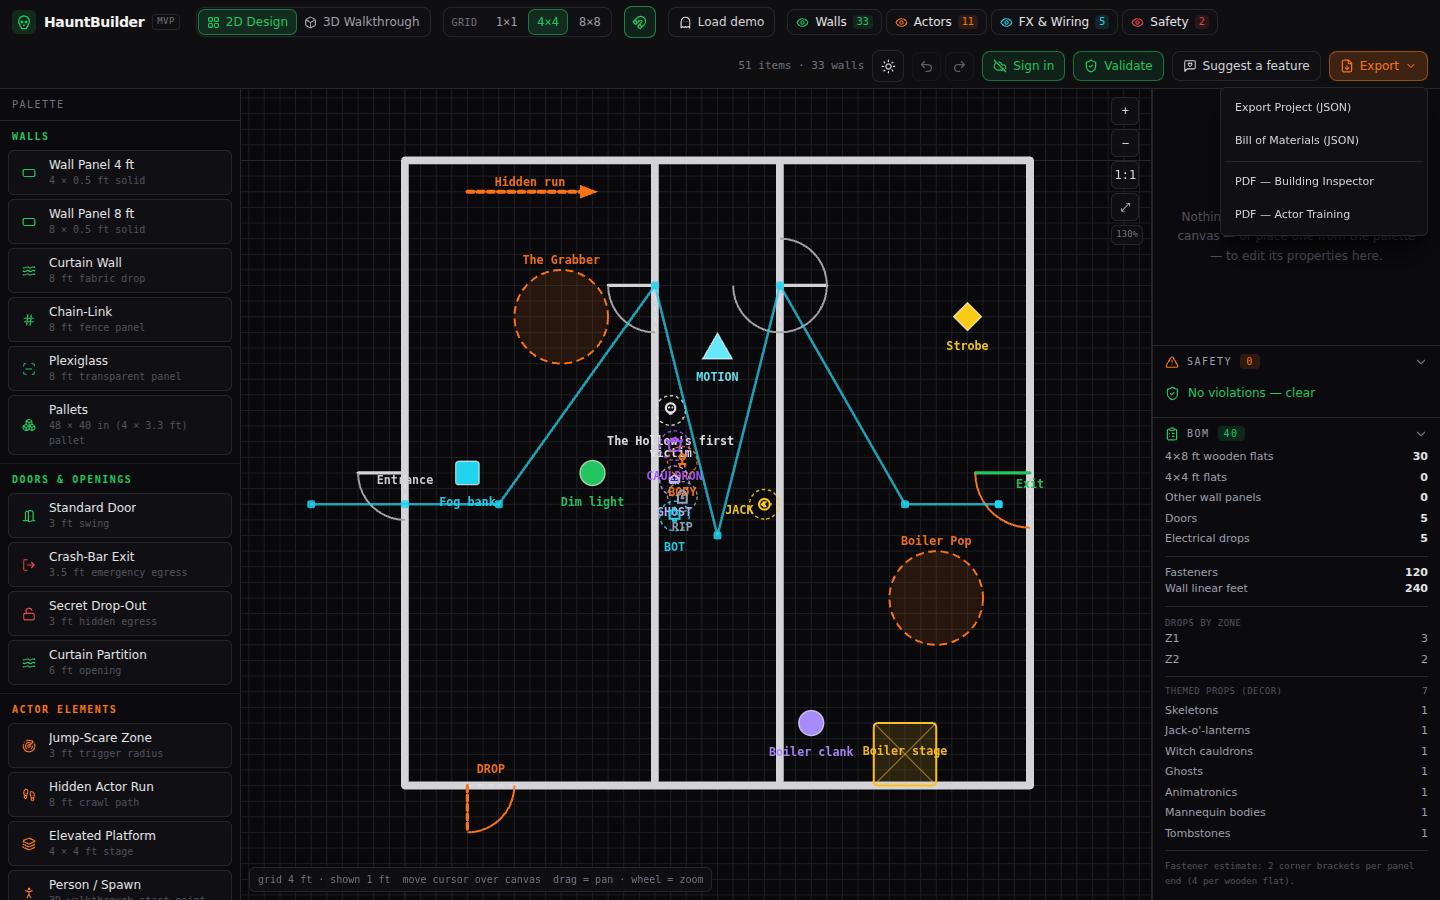
Auto-counted material lists and print-ready plans: fire-code corridor annotations for inspectors, scare symbols for staff.
Cloud saves
Keep every haunt in one place and share plans with your crew — accounts and cloud saves are coming soon.
Built, not mocked up
See it in action
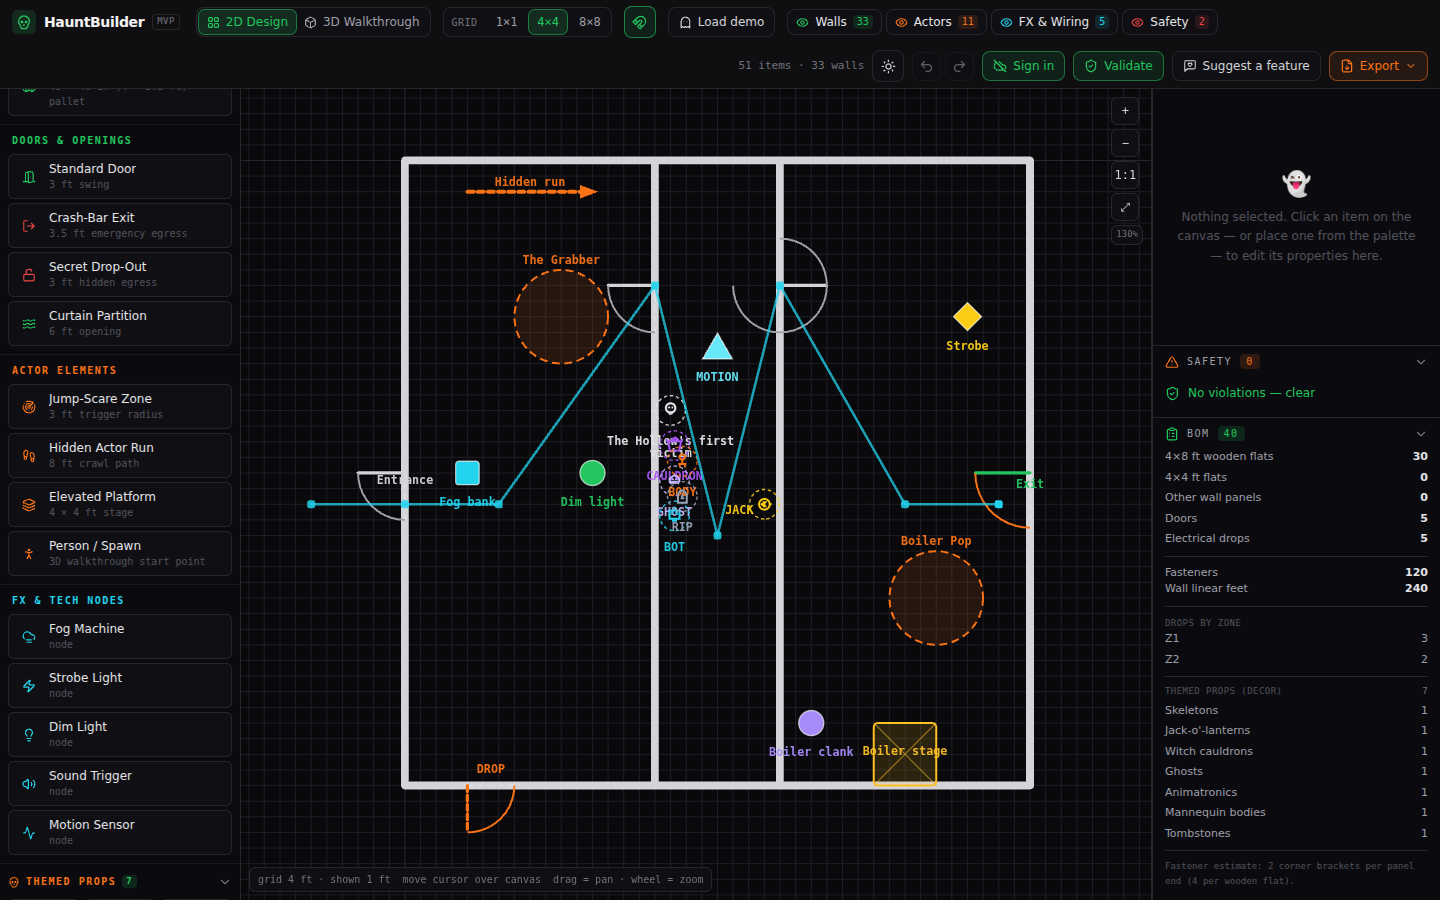
“The Hollow” is a 40×40 ft sample haunt: three rooms, an 8-ft gallery corridor, jump-scare zones, hidden actor runs and a fog-and-strobe FX plot — all wired to the safety validator and ready to walk in 3D.
Pricing
One plan. Every tool in the box.
HauntBuilder Pro covers the full workflow — design, simulate, validate, plan capacity and hand off print-ready plans.
HauntBuilder Pro
Every tool, one subscription.
- 2D design with drag-and-drop on a snapping grid
- 3D walkthrough & dark lighting simulation
- Fire-code safety validator (corridors, egress, headroom)
- Guest throughput calculator for capacity planning
- Printable PDF exports for inspectors and actors
- Cloud saves & accounts for every haunt
Ready to build something scary?
Start with the demo or jump straight in — your first haunt is one click away.
Sign up